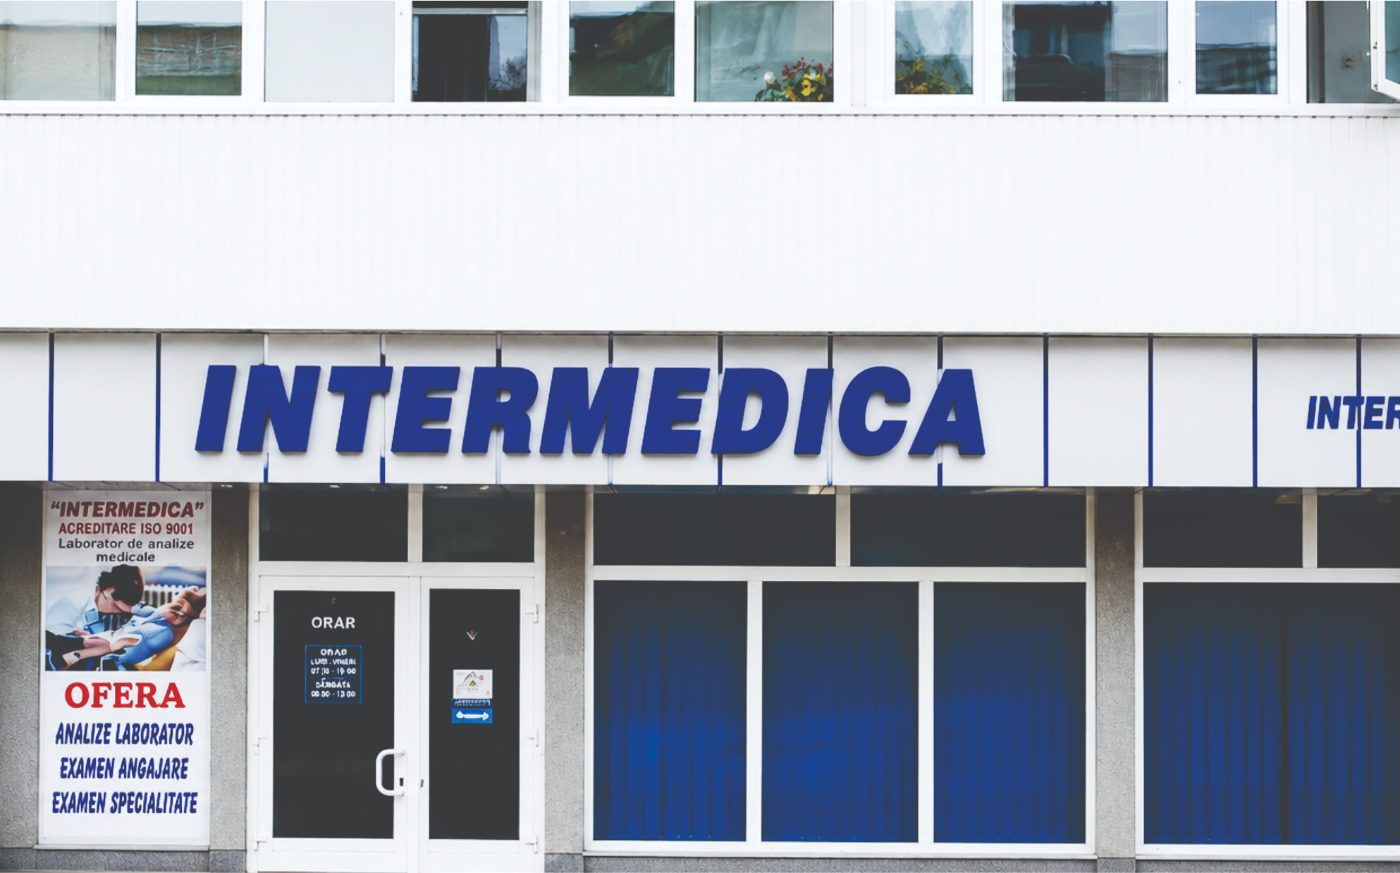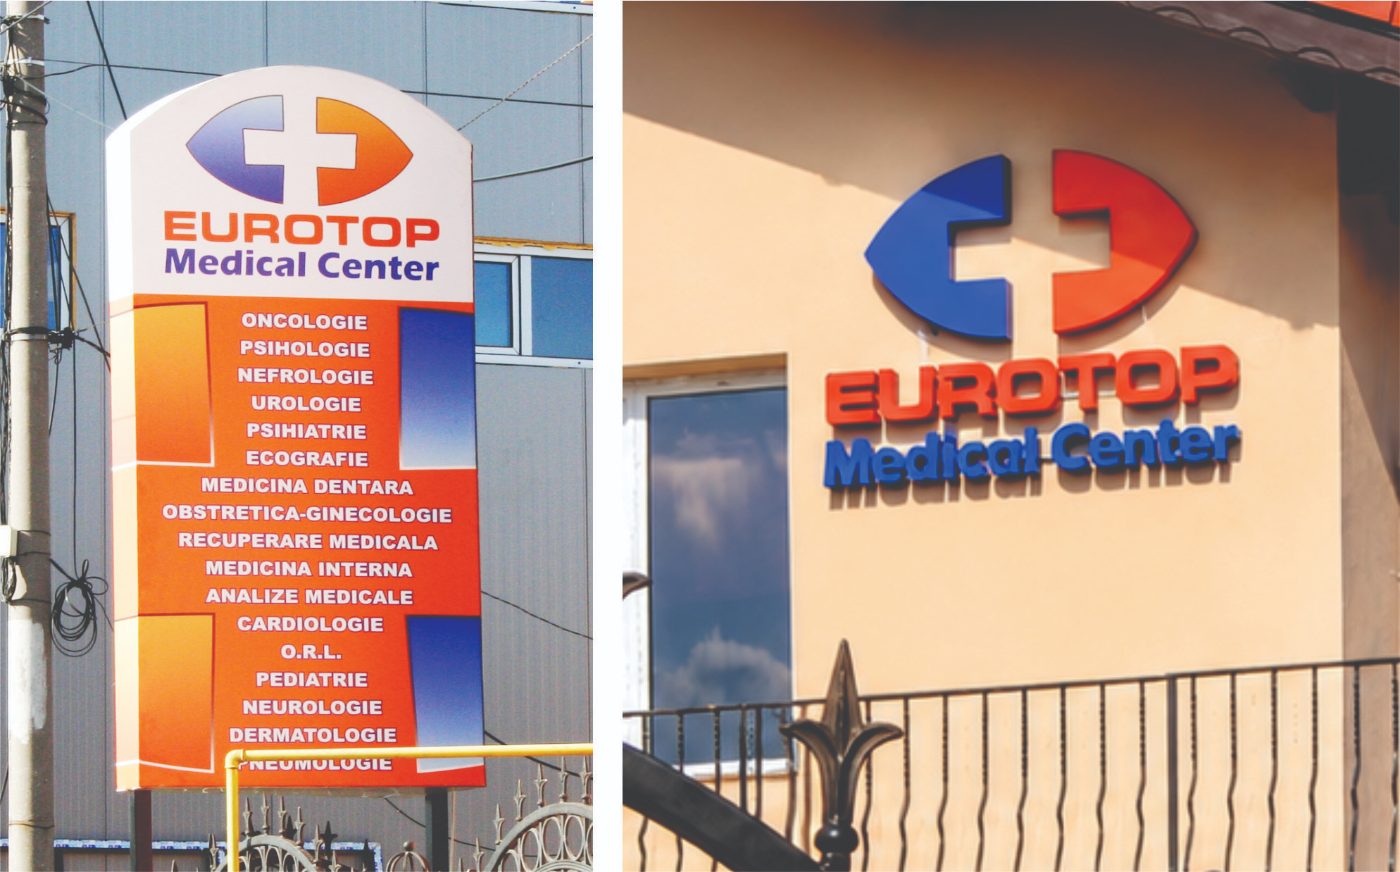
Signage & fit-outs for private medical clinics
We implement the complete visual identity for clinics, policlinics and private medical networks, from façades and exterior signage to reception desks, wayfinding systems and interior fit-outs. We standardize every detail so each location offers the same visual experience, the same functionality and the same professional image.
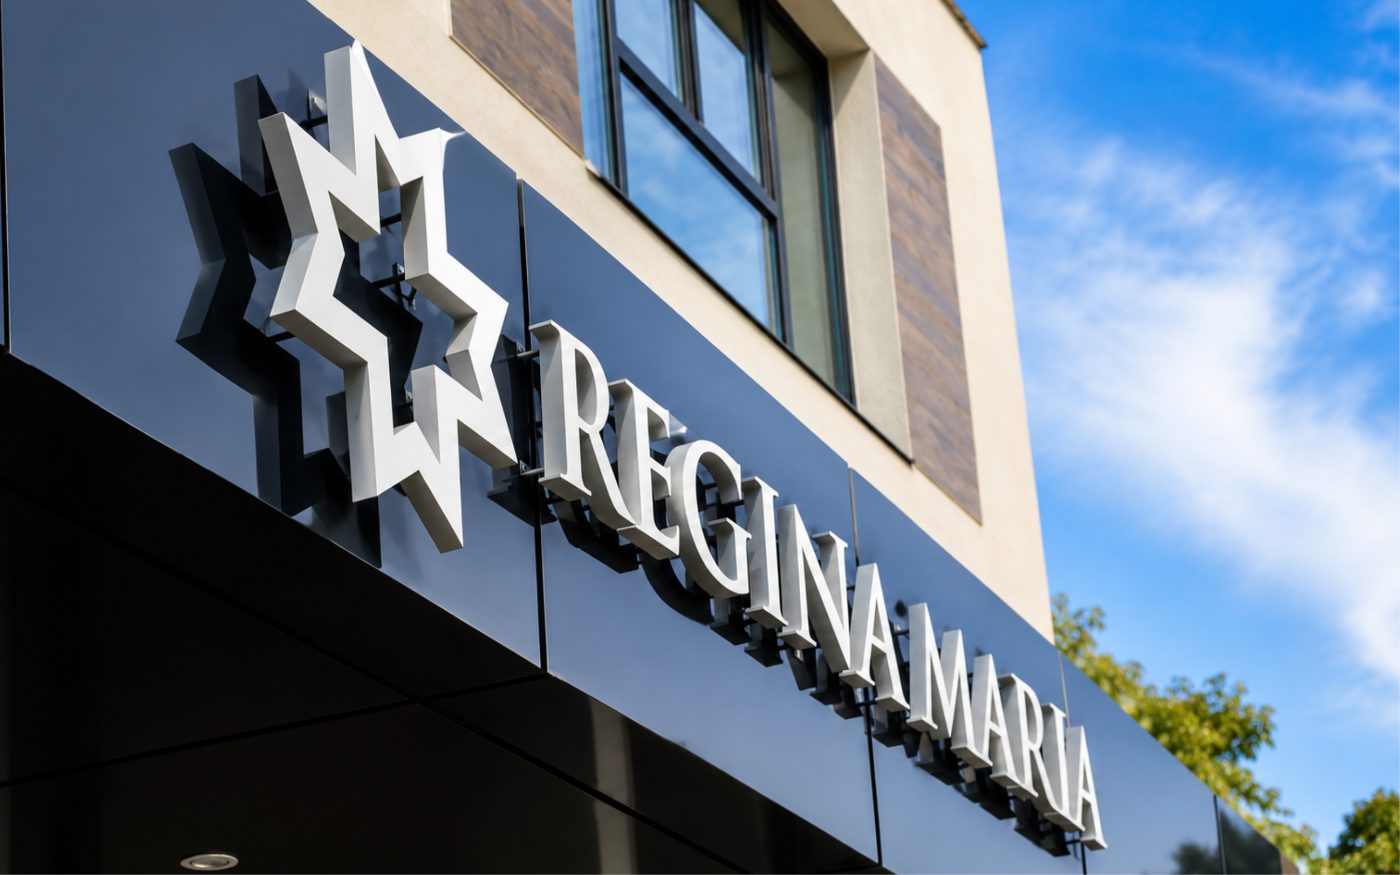
In a medical clinic, visual identity means more than appearance. It helps patients orient quickly, supports brand recognition and delivers a consistent experience at every location. We design, produce and install façades, reception desks, interior and exterior signage systems, branding elements and fit-outs adapted to medical spaces.
Whether you are fitting out a new clinic, refurbishing an existing location or expanding a medical network, we deliver each project to the same image and quality standards. We coordinate the entire process, from production and logistics to installation carried out by our own teams, for consistent results at every location.
What we deliver for clinics
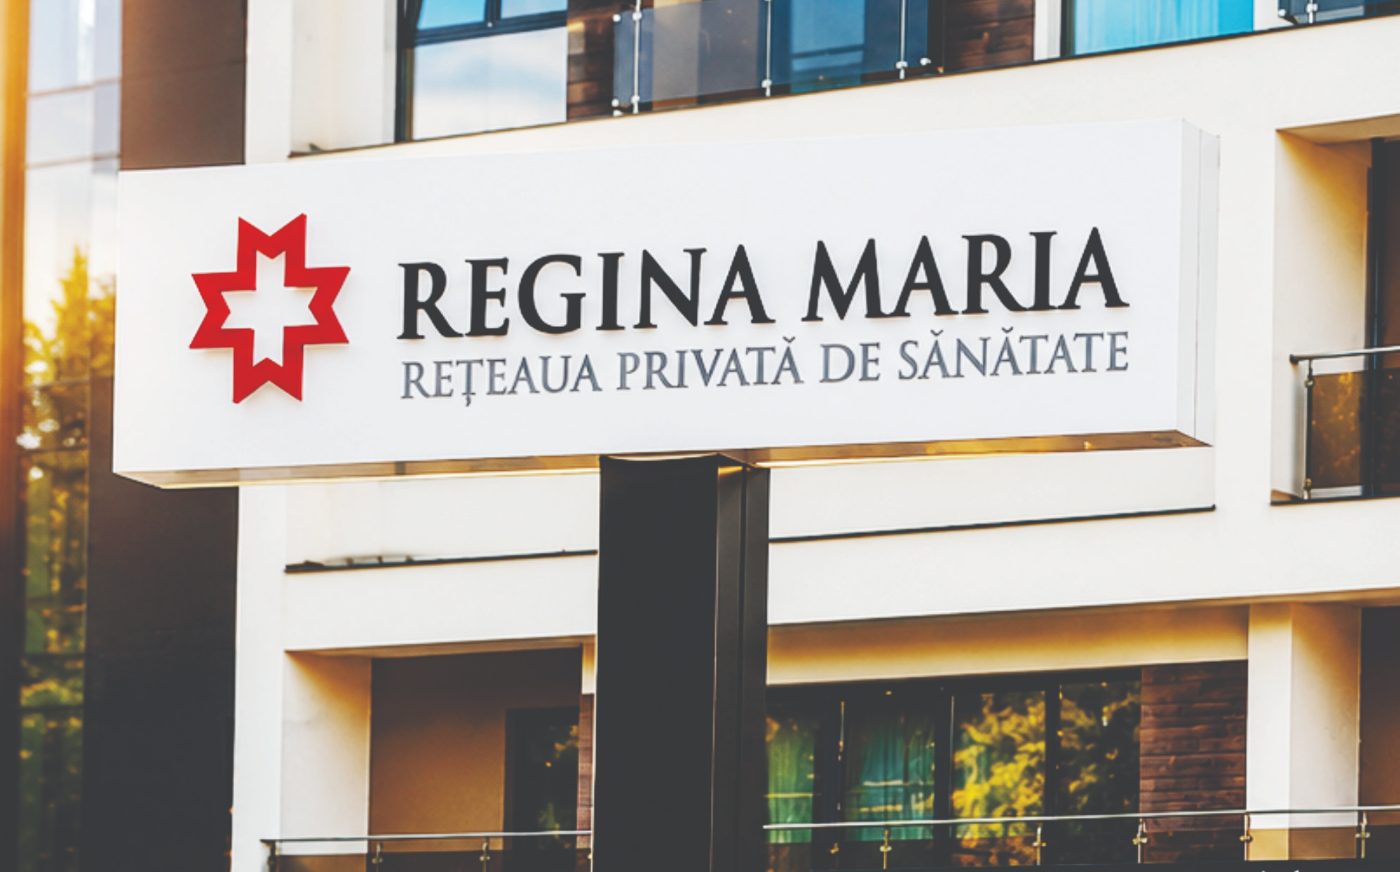
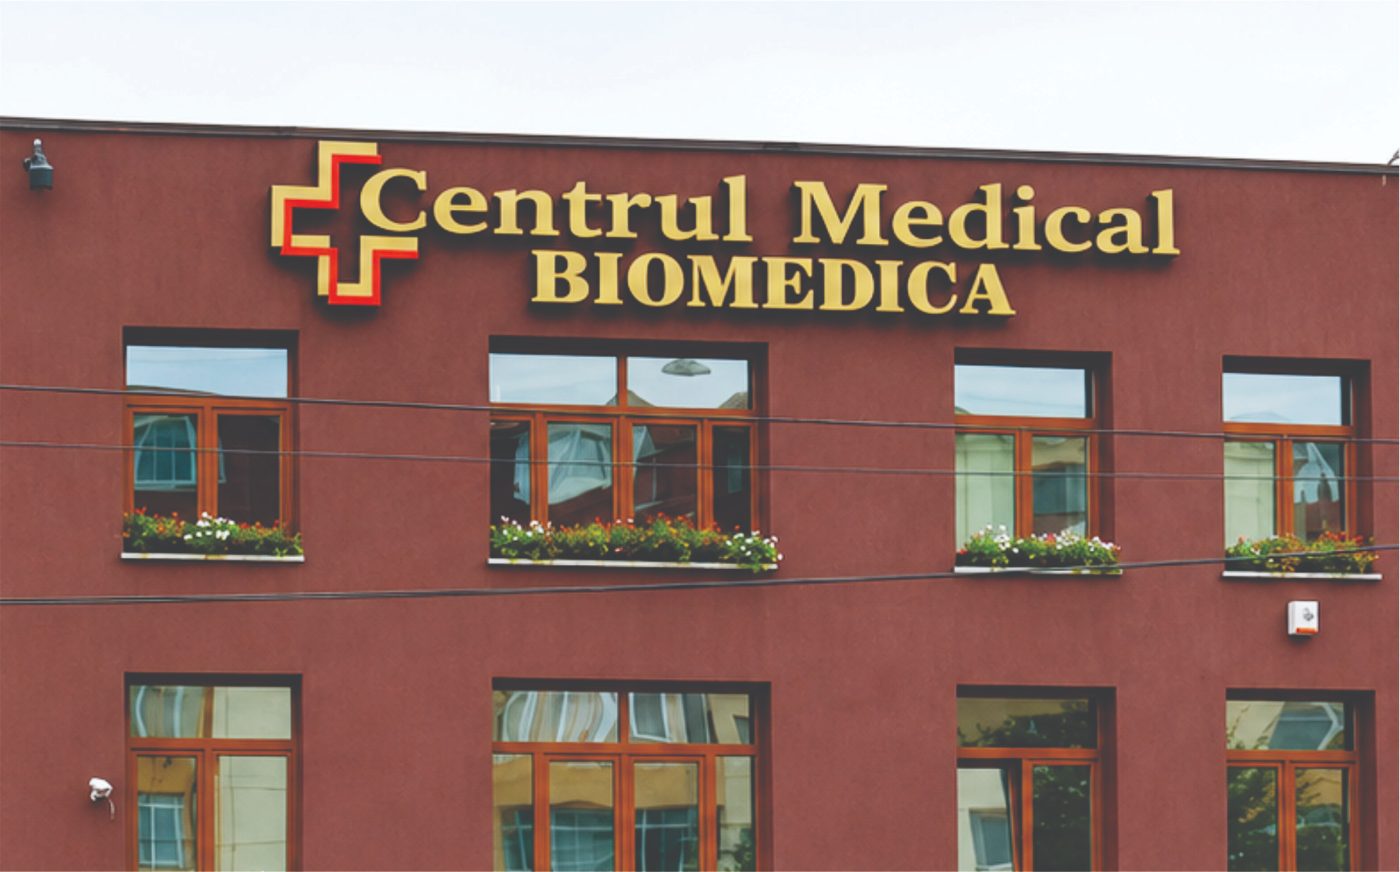
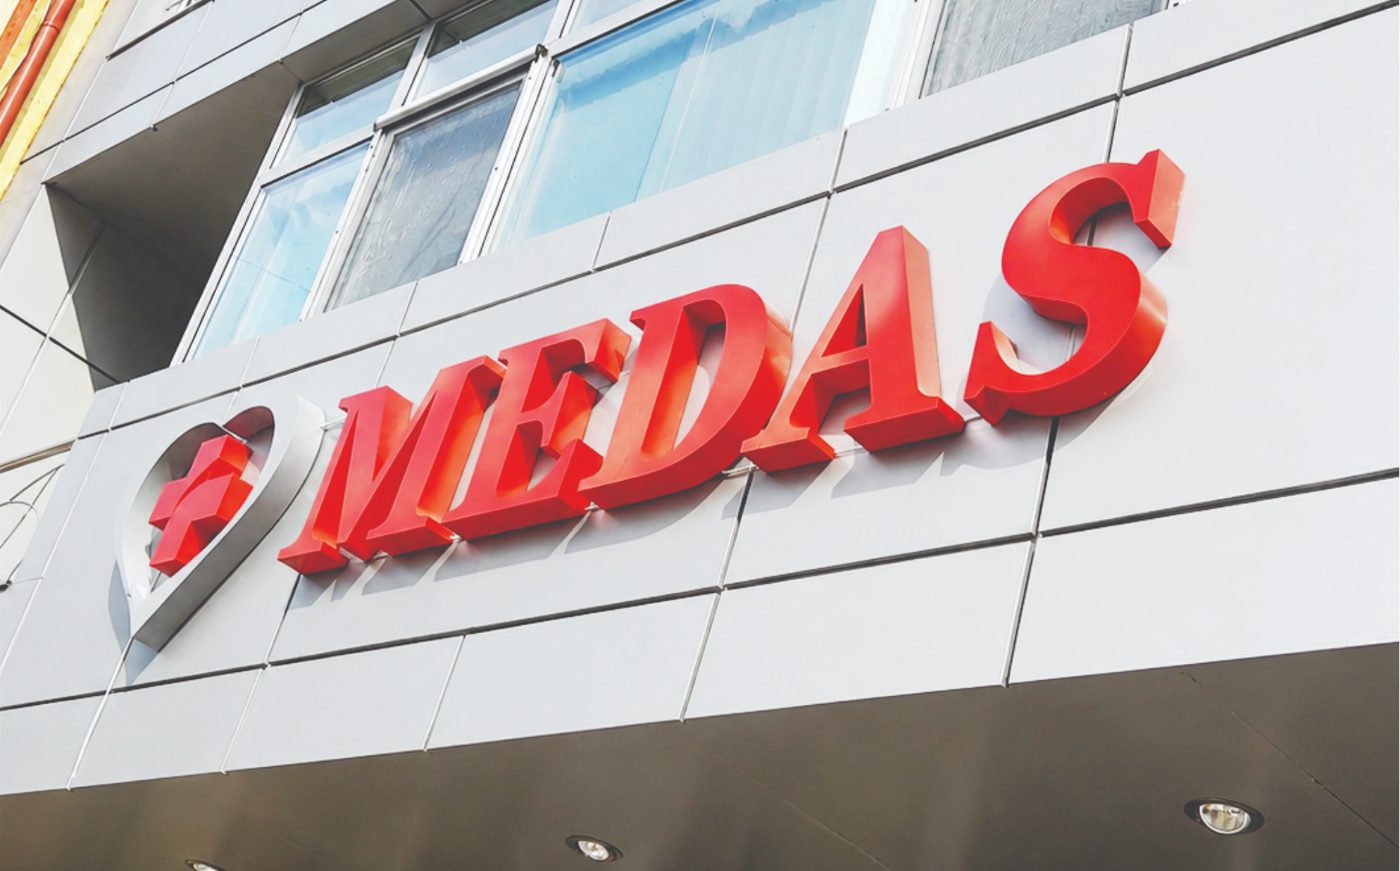
Façades & identification
Façades, dimensional letters, light boxes and identification elements that ensure the clinic’s visibility and recognition.
Reception & welcome areas
Reception desks, counters and custom furniture, designed for function, ergonomics and integration of the visual identity.
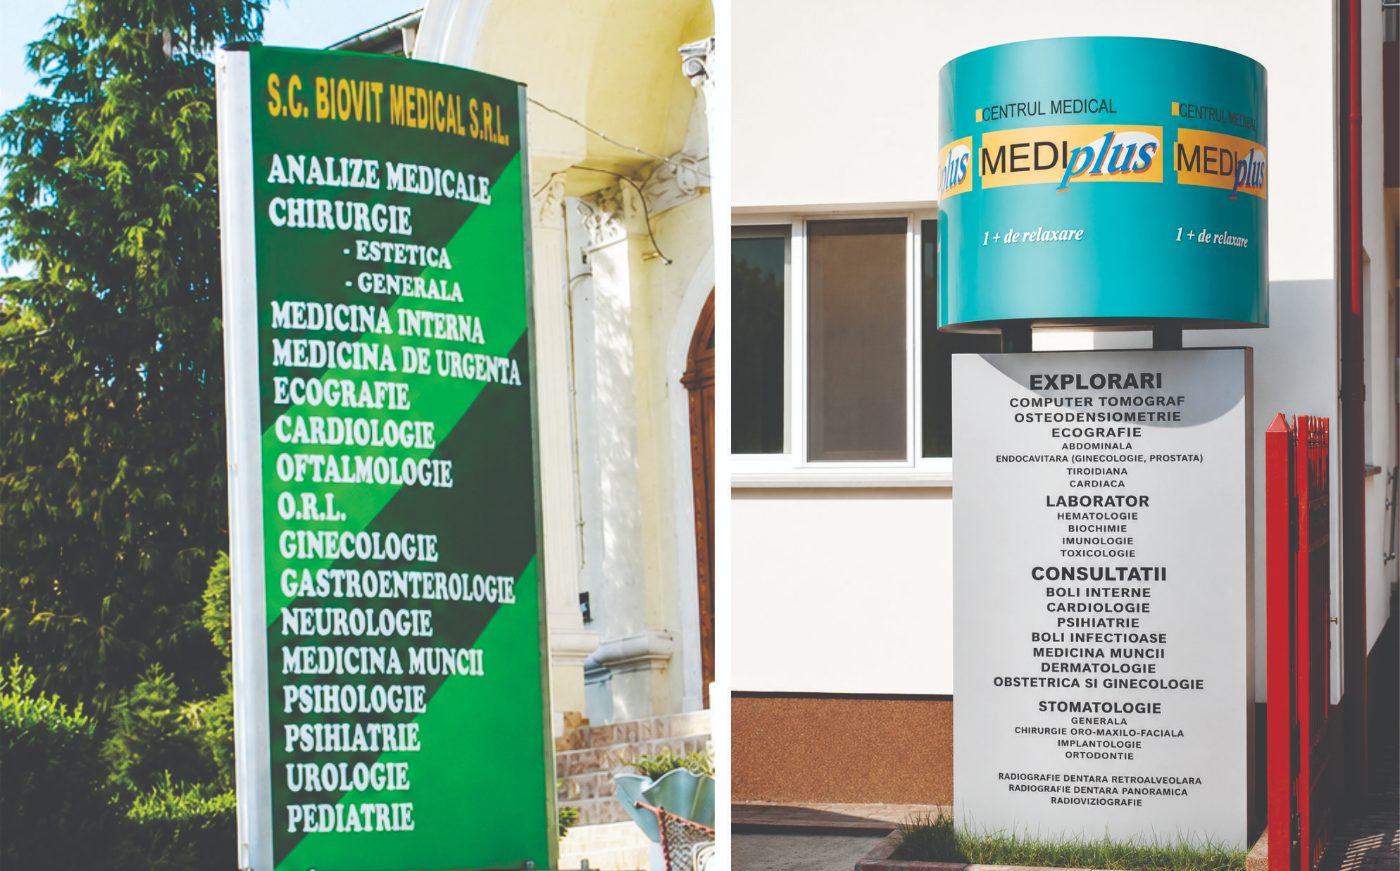
Wayfinding signage
Wayfinding systems, identification plates and signs that ease movement for patients and staff inside the clinic.
Interior signage
Identification of consulting rooms, departments, treatment rooms and support spaces, within a unified signage system.
Compliant signage
Informational, safety and identification signage, adapted to the specific requirements of medical spaces.
Network rollouts
Openings, refurbishments and rebranding for clinics and medical networks, with execution standards reproduced identically at every location.